Open Book Cost Plus
Documented project costs plus an agreed SCS management fee. We explain the fee structure and how costs are reviewed. A cost-plus budget is not a fixed price.

Good construction starts with decisions made in the right order. We help turn your intended use and property information into a defined project path.
Licensed • Bonded • Insured | Arizona ROC #332665
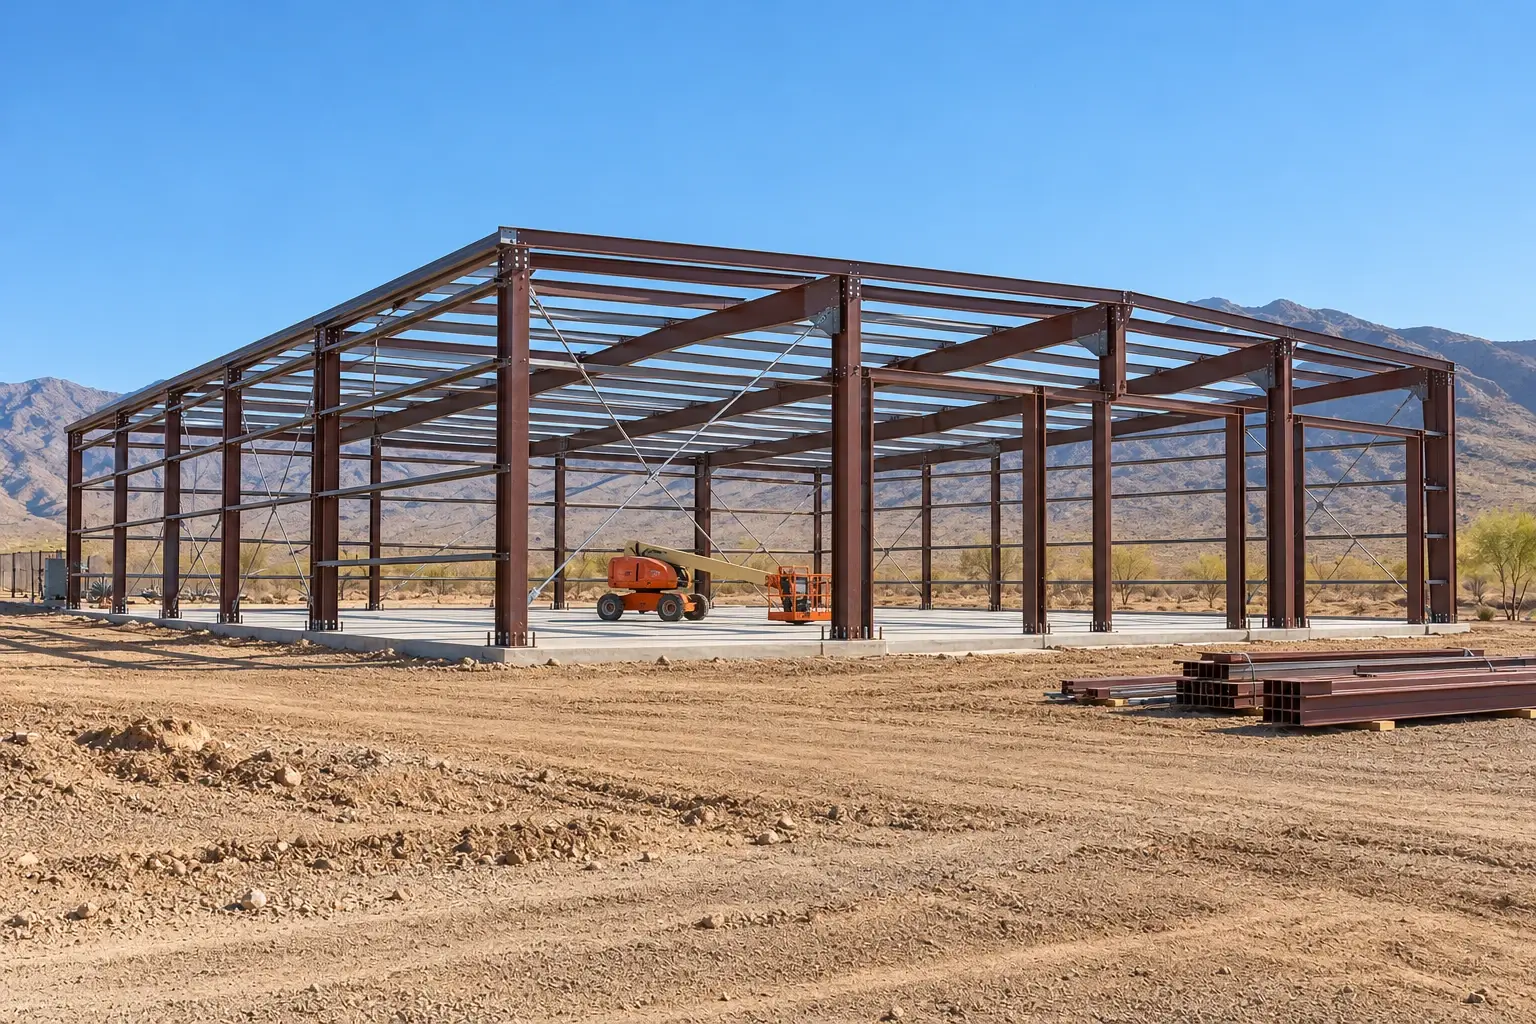 Building concept
Tell us the use, location, approximate size, and goals. We review what you already have and what information is still needed.
Discuss the building configuration, major requirements, responsibilities, and a rough estimate basis. Early budgets are preliminary and are not fixed-price bids.
Under a separate preconstruction agreement, coordinate the design, engineering, and permit work included in that scope. Additional surveys, reports, or specialty services are identified as needed.
Before physical construction begins, establish a separate construction agreement with the accepted scope, pricing structure, payment schedule, and responsibilities.
Coordinate site preparation, concrete, building procurement, delivery, erection, and included finish work. Complete applicable inspections, final details, and closeout for the accepted scope.
Documented project costs plus an agreed SCS management fee. We explain the fee structure and how costs are reviewed. A cost-plus budget is not a fixed price.
Coordinated delivery of an agreed project scope under the pricing structure stated in the construction agreement. Included work, allowances, exclusions, and change procedures are defined before construction.
Choose Residential, Commercial, or Industrial to view five illustrative stages. These images explain the sequence; they do not show actual SCS job progress, a promised schedule, or engineering details for your project.
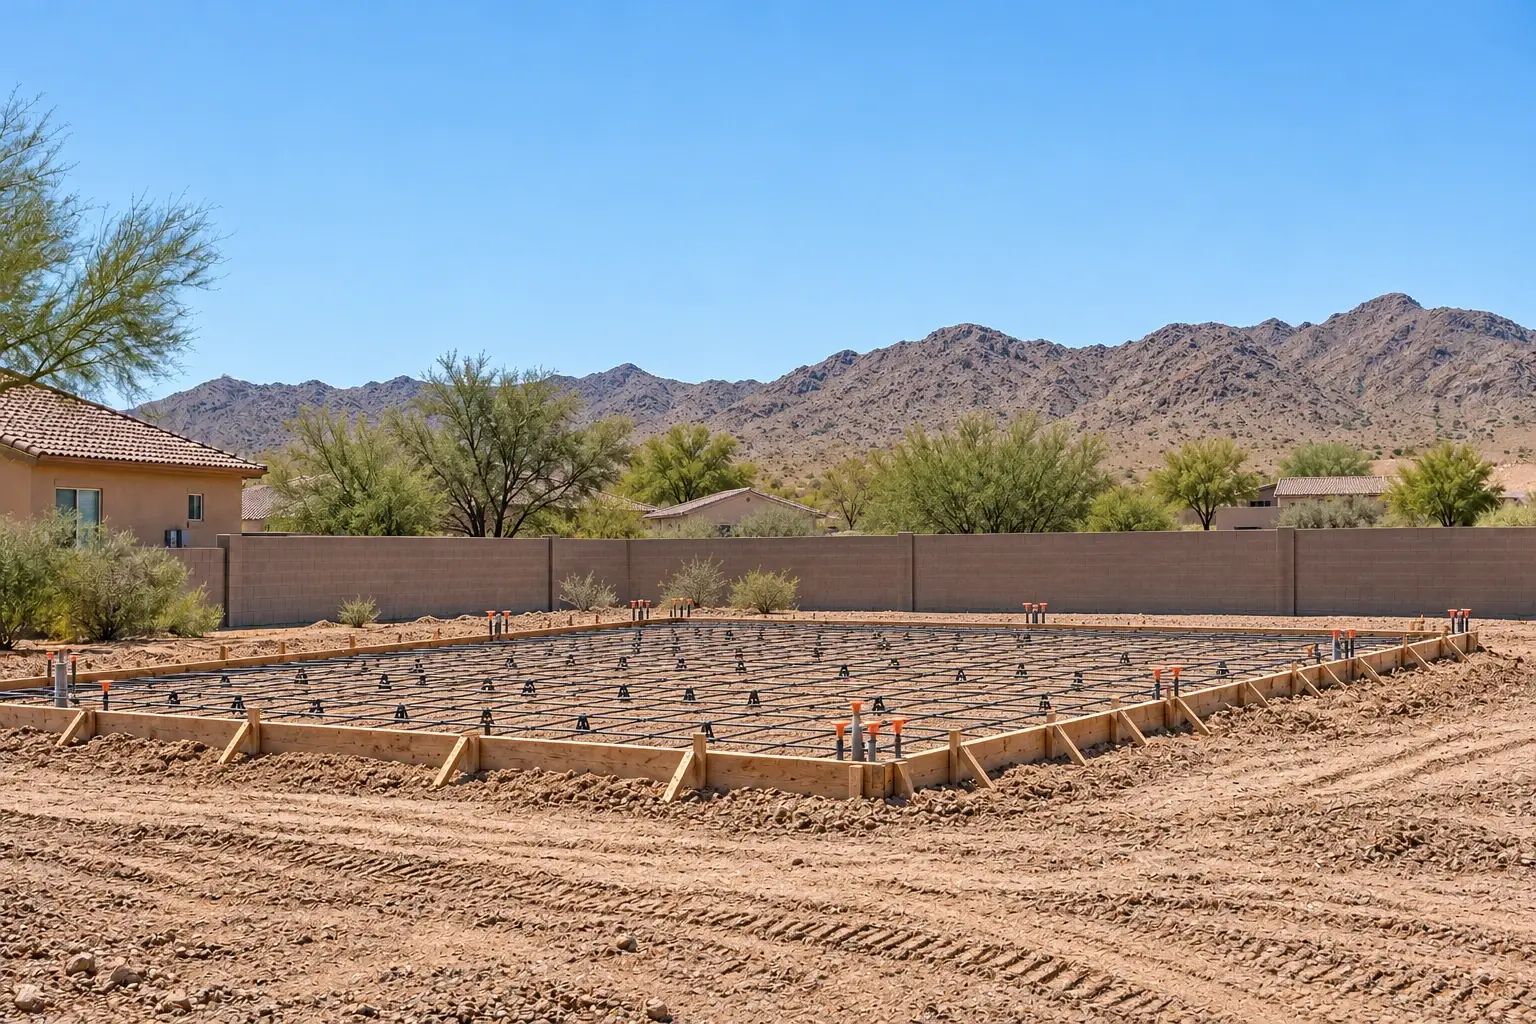
01 Foundation preparation
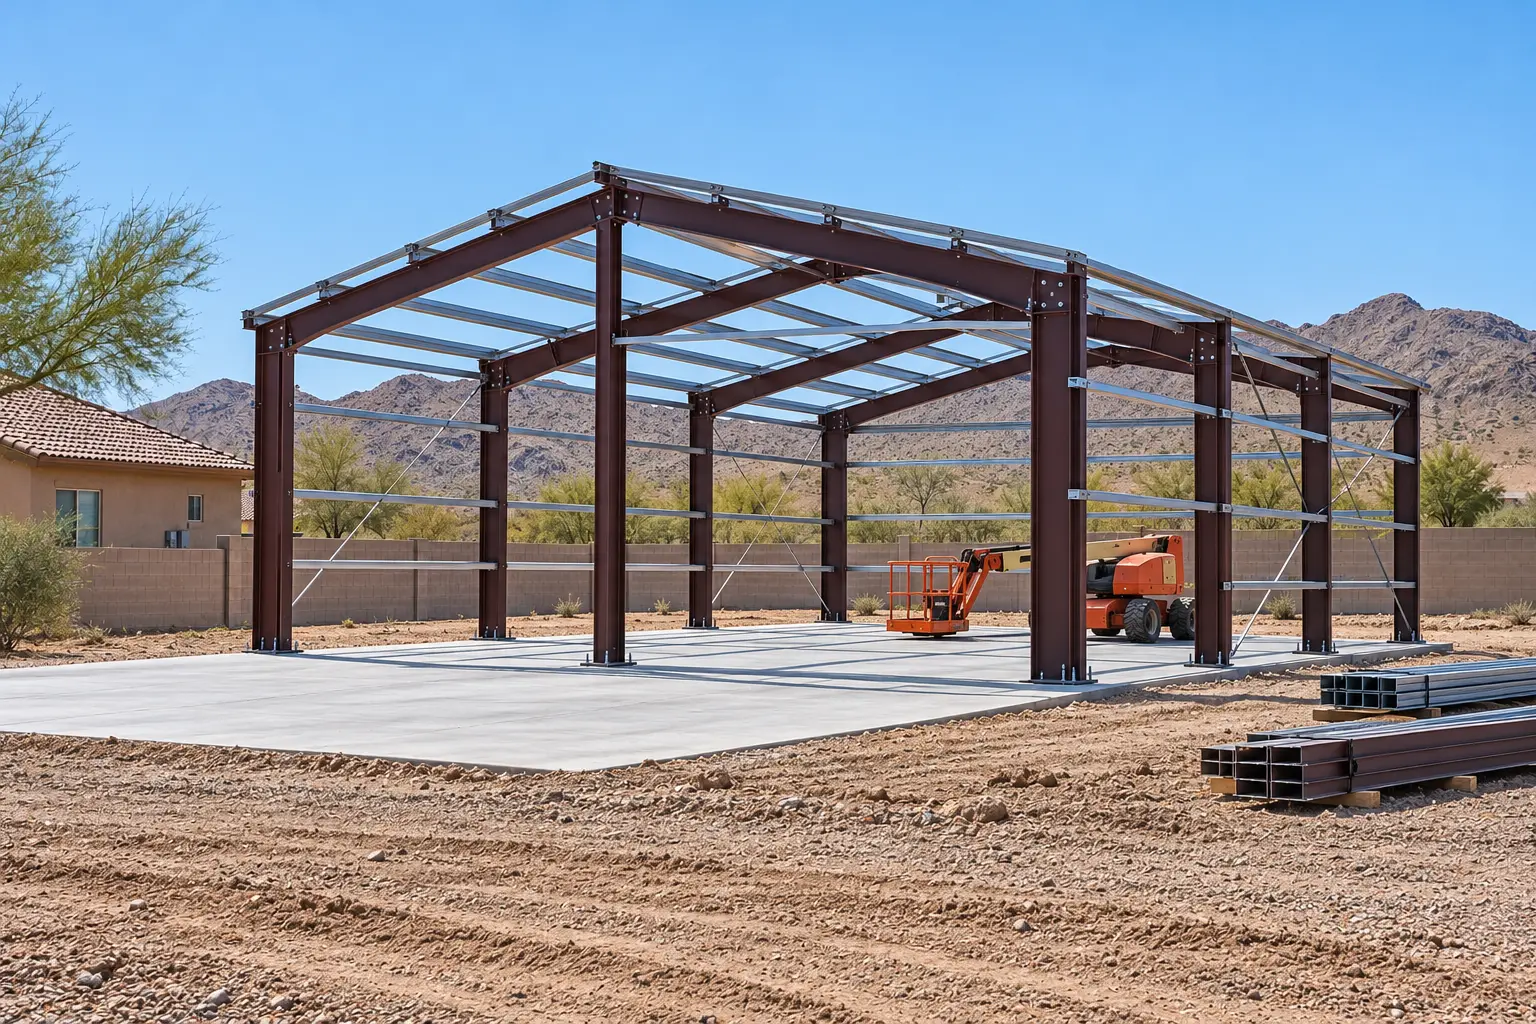
02 Steel frame
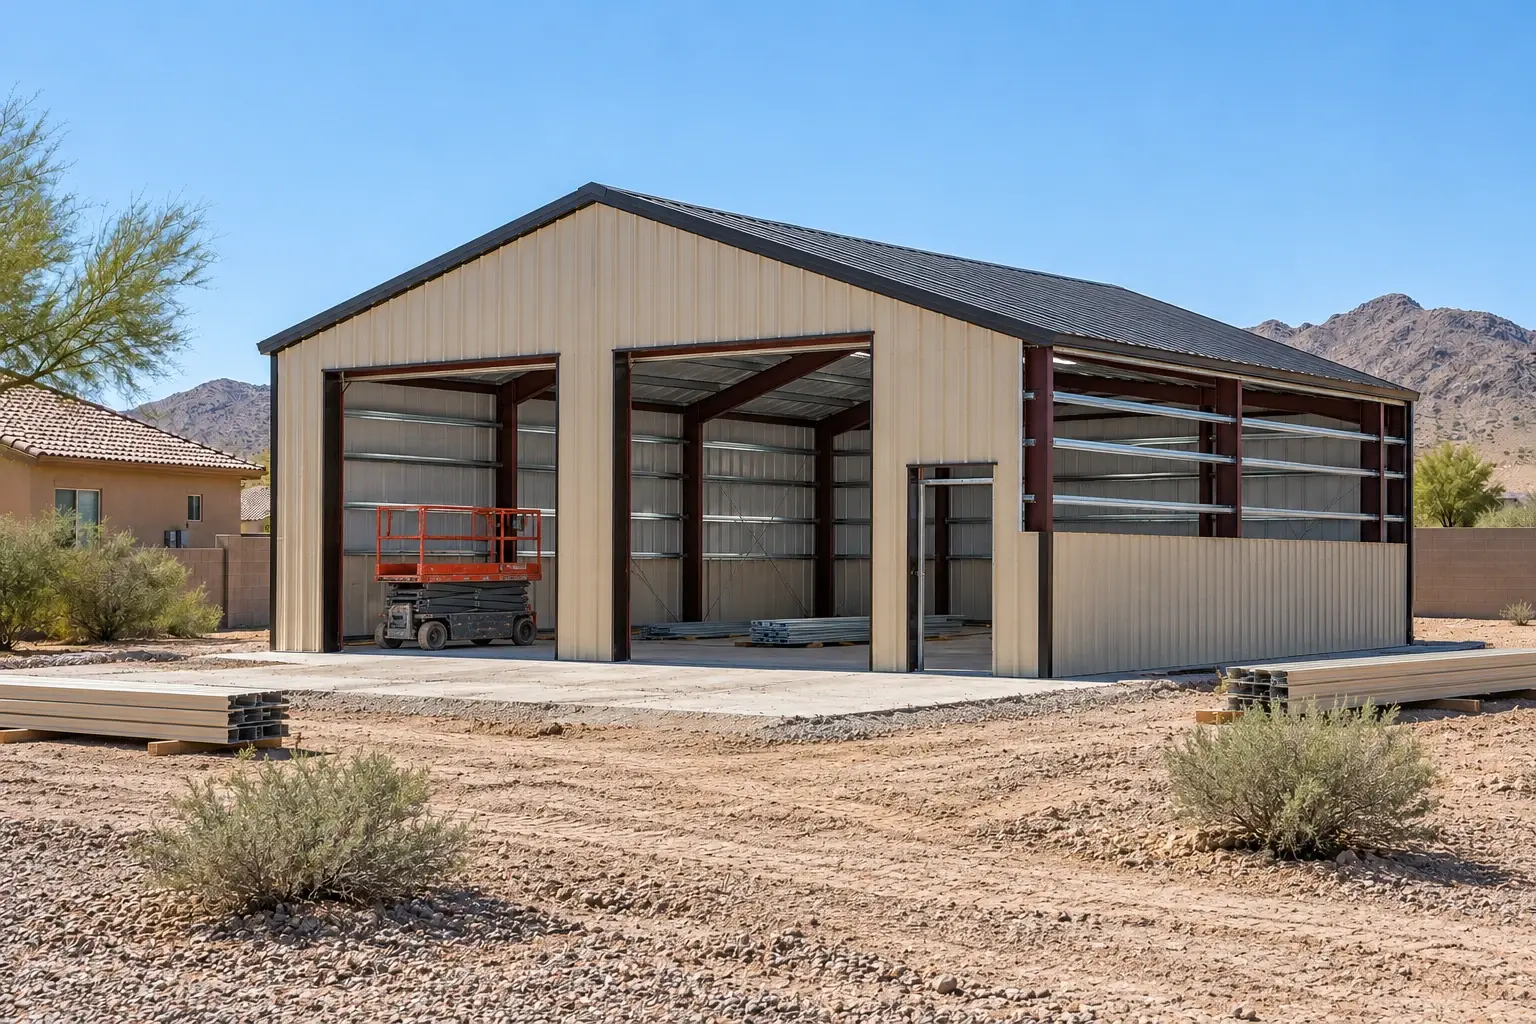
03 Roof and wall enclosure
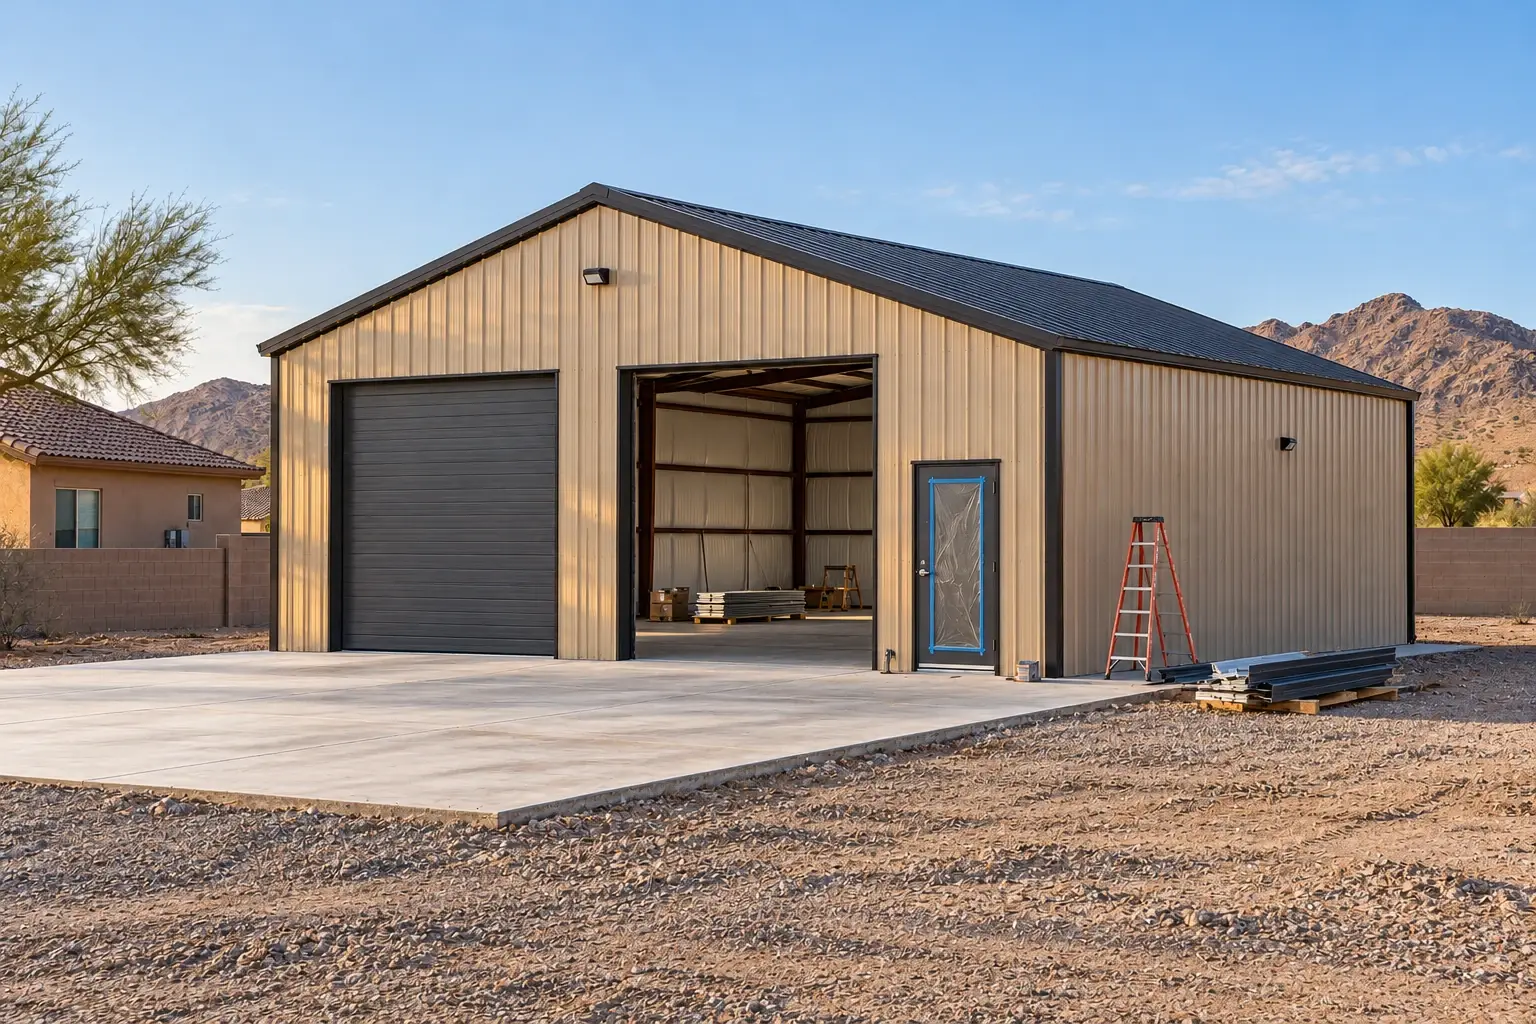
04 Exterior finishing
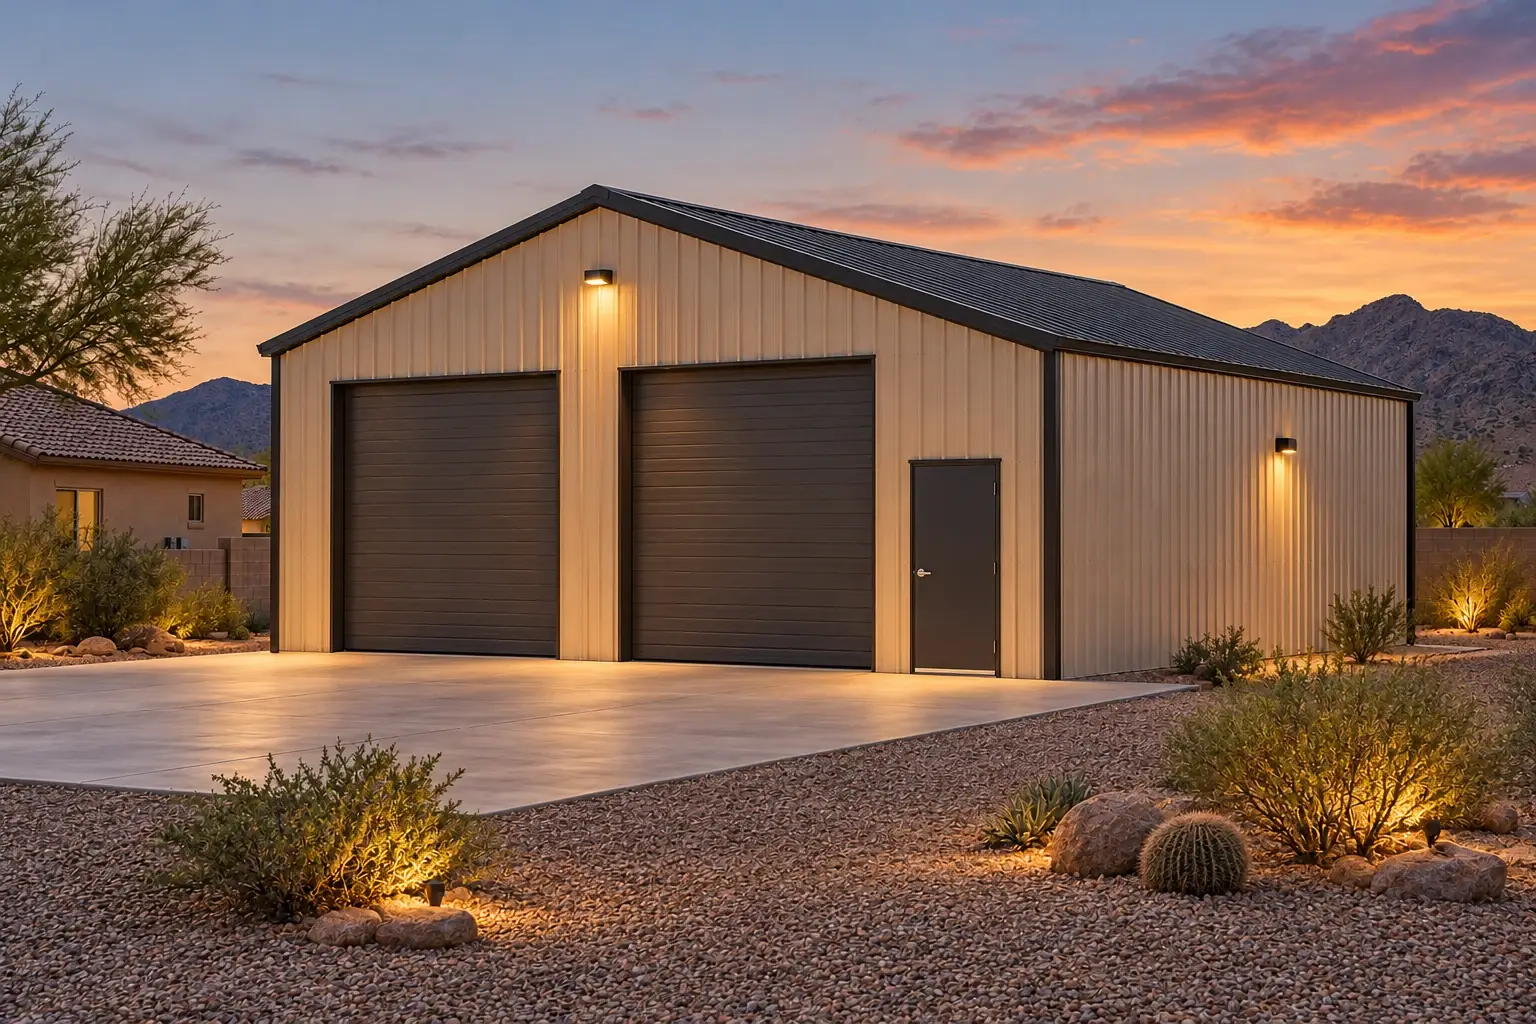
05 Completion
Illustrative only. This sequence explains a typical progression. It does not show actual SCS job progress, a promised schedule, or engineering for your project.
Tell us what you are planning. We can discuss the information needed to begin.