
Finally, room for what you love.
A workshop for the projects. A garage for the collection. An RV bay that actually fits. Create a metal building that works with your property and how you want to use it.
Licensed • Bonded • Insured | Arizona ROC #332665
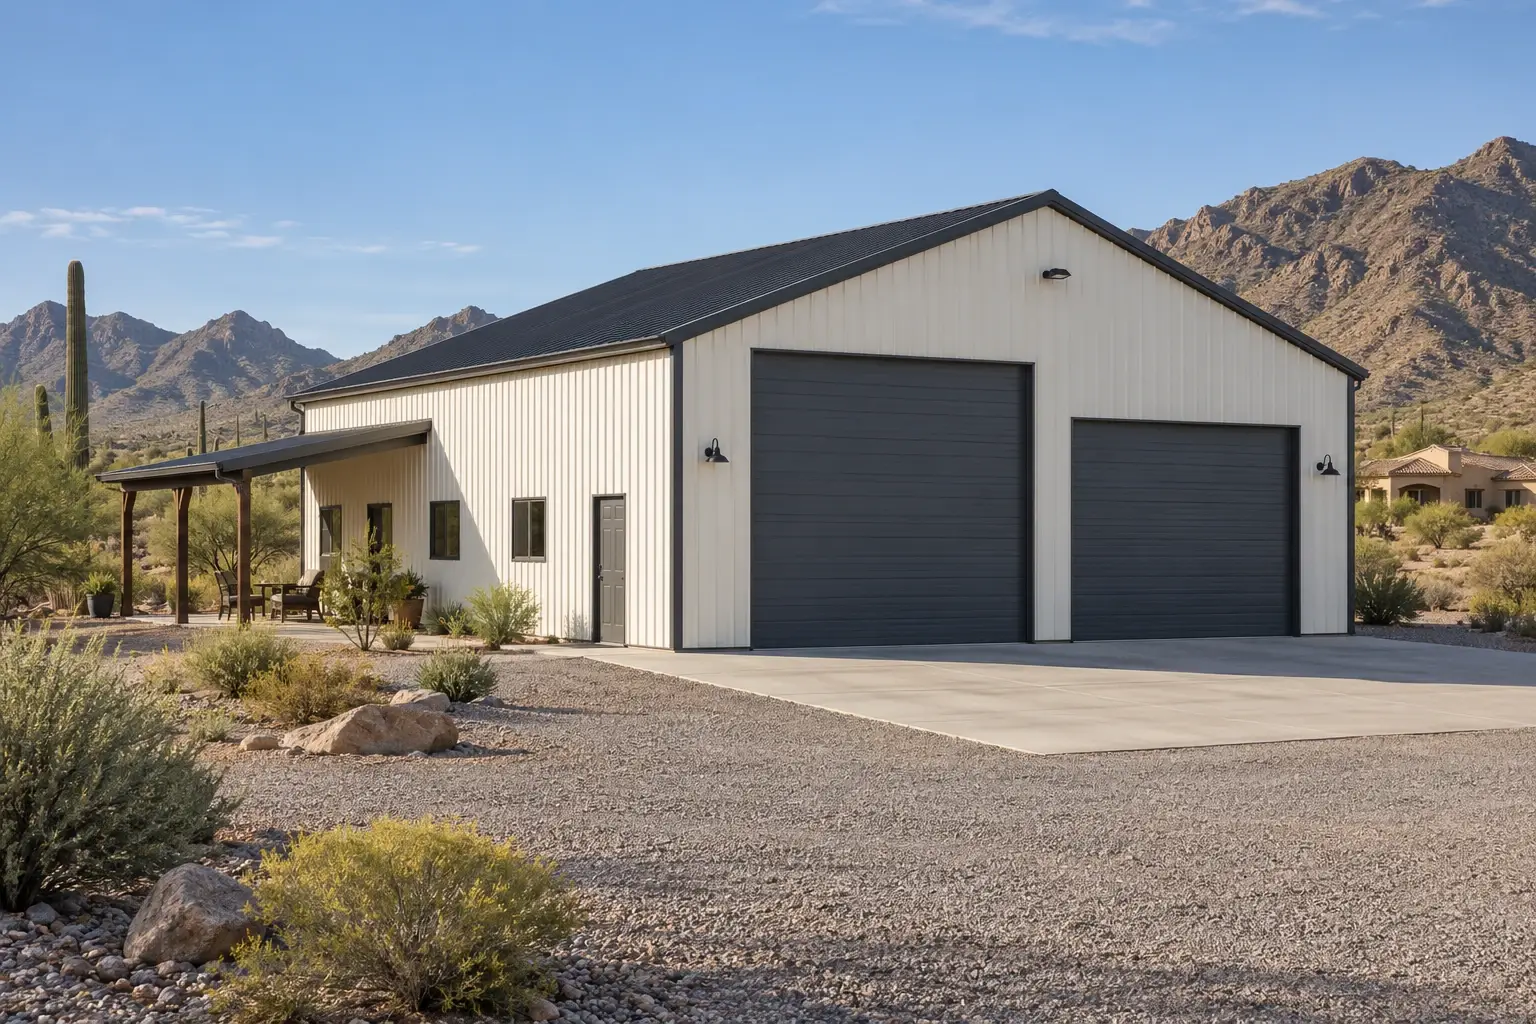 Building concept
Make the space yours.
Build around the workbench, vehicle lift, storage wall, or hobby that needs a dedicated home.
- Detached workshops and hobby shops
- RV and boat storage buildings
- Collector and multi-vehicle garages
- Personal equipment and storage buildings
Start with the way you will use it.
Door height and width, interior clearances, vehicle turning space, and room to work all matter. Bring your equipment dimensions and a rough sketch if you have them. We can discuss the layout before a building configuration is selected.
Details that make a shop work
Consider overhead doors, personnel doors, natural light, insulation, ventilation, and electrical needs together. A bathroom, sink, heating, or cooling changes the planning and utility scope; identify these early.
Explore possible sizes.
These are starting points for discussion, not a minimum order or a promise of site approval. Final dimensions depend on your property, use, and engineering.
- 30 × 40 feet is 1,200 square feet
- 30 × 50 feet is 1,500 square feet
- 40 × 50 feet is 2,000 square feet
- 40 × 60 feet is 2,400 square feet
A building that belongs on your property.
Coordinate wall colors, roof and trim, doors, and simple site finishes with the surrounding home and landscape. Where applicable, local or HOA requirements also shape the design.
Watch a workshop come together.
Follow our illustrative residential sequence through foundation preparation, steel framing, enclosure, exterior finishing, and completion.
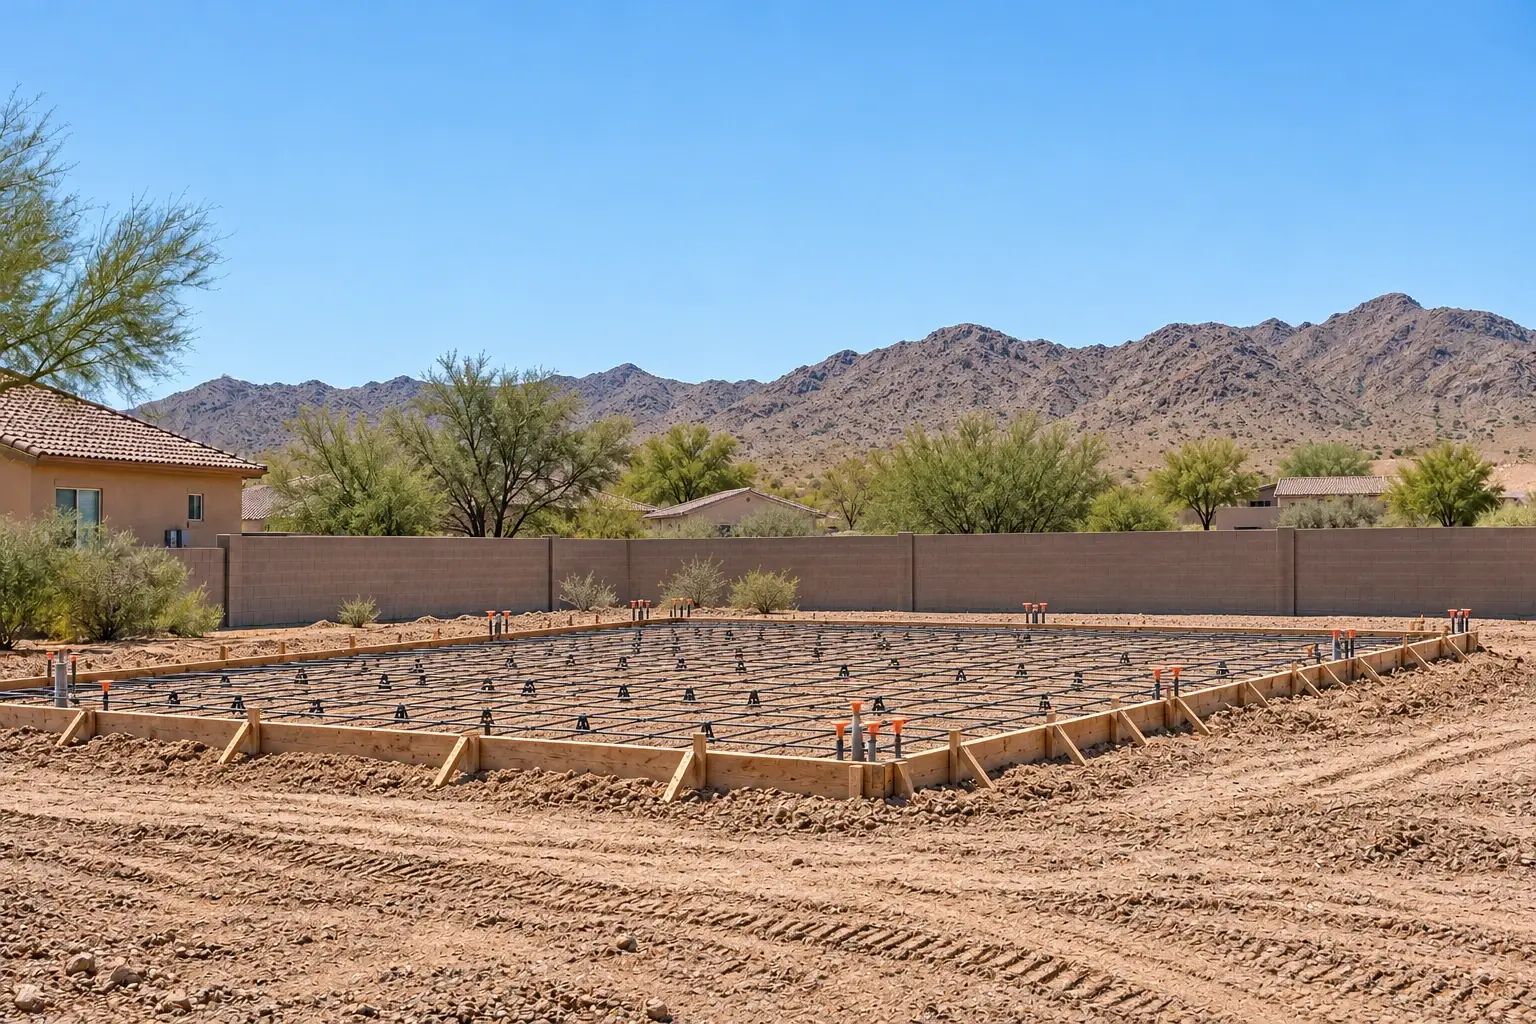
Building concept 01 Foundation preparation
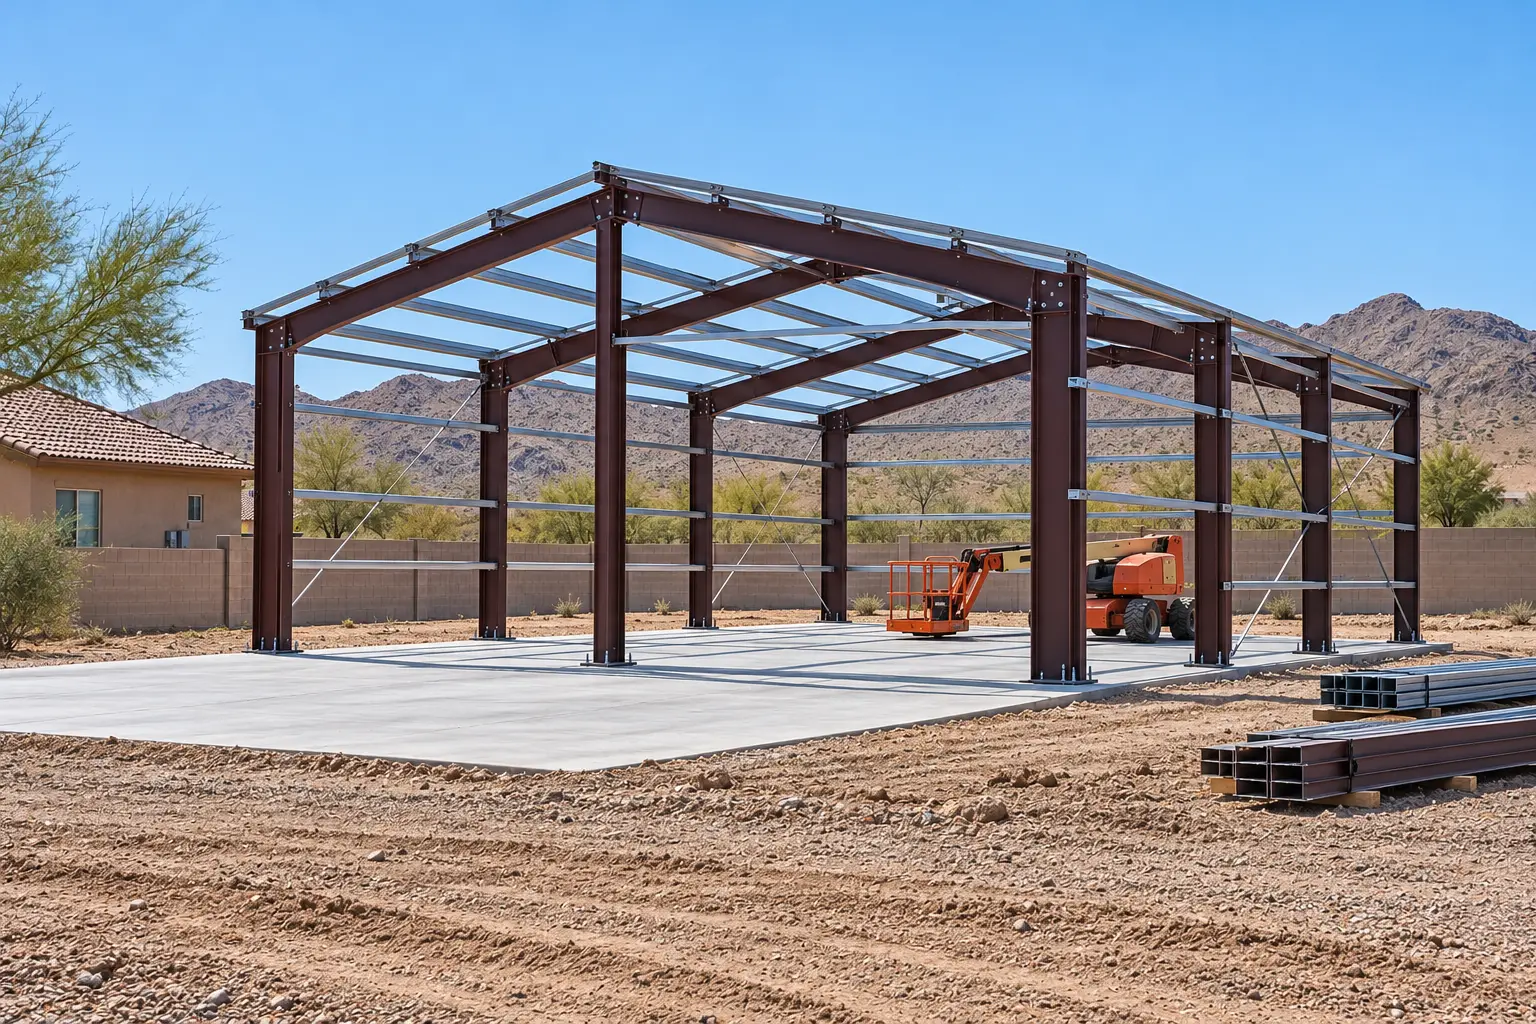
Building concept 02 Steel frame
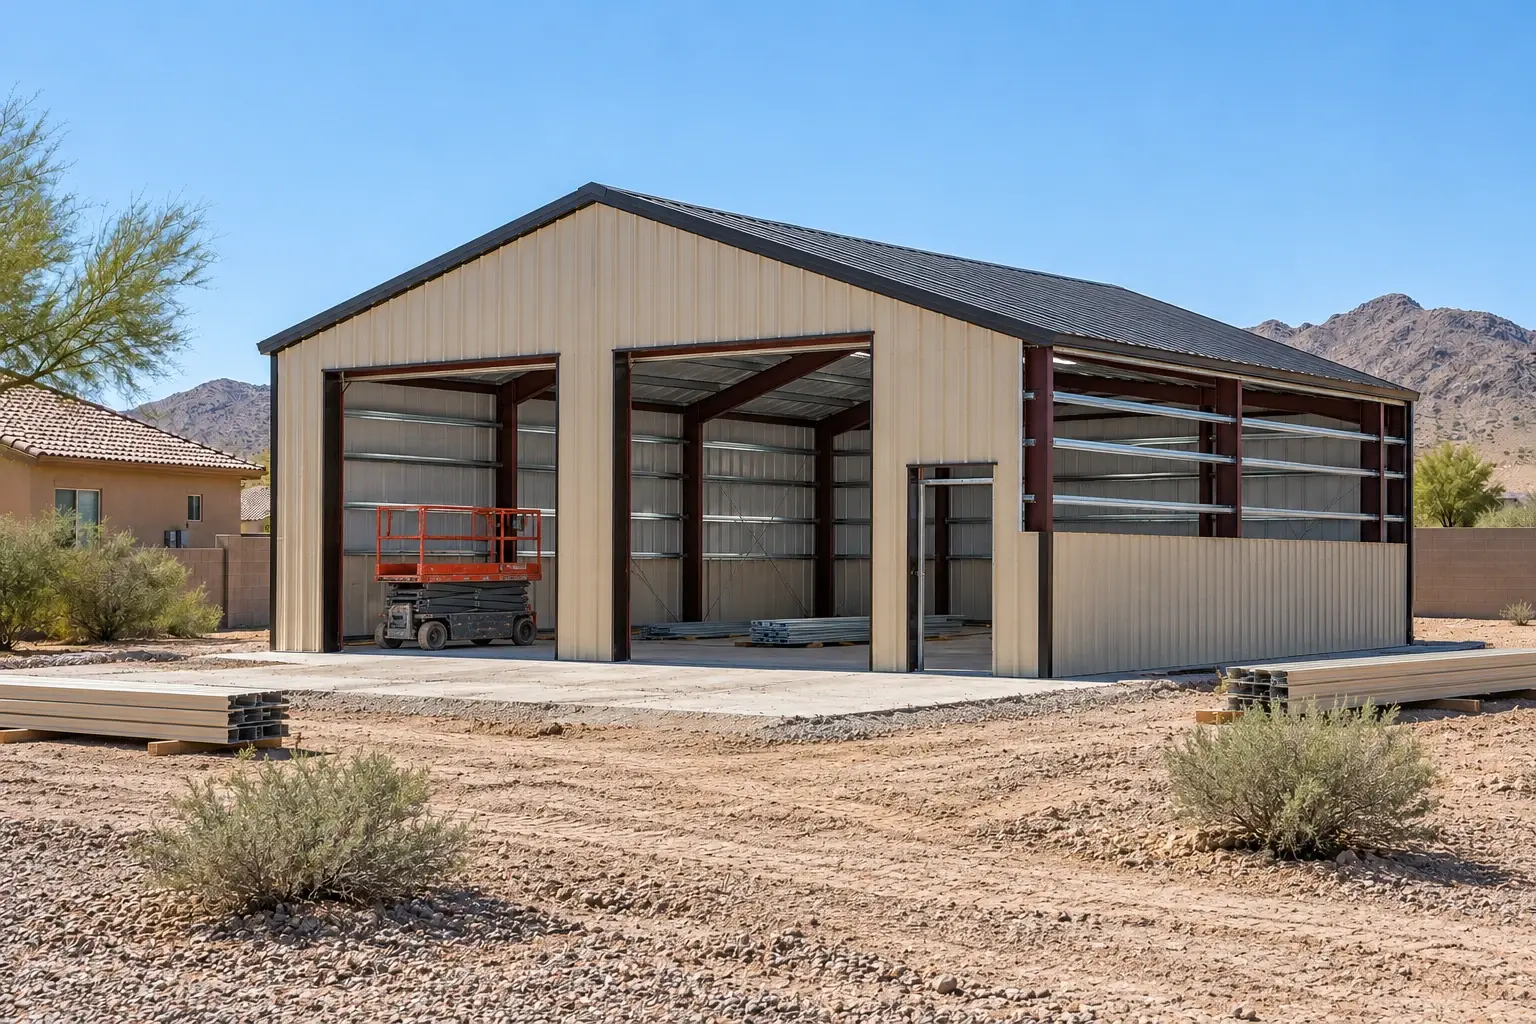
Building concept 03 Roof and wall enclosure
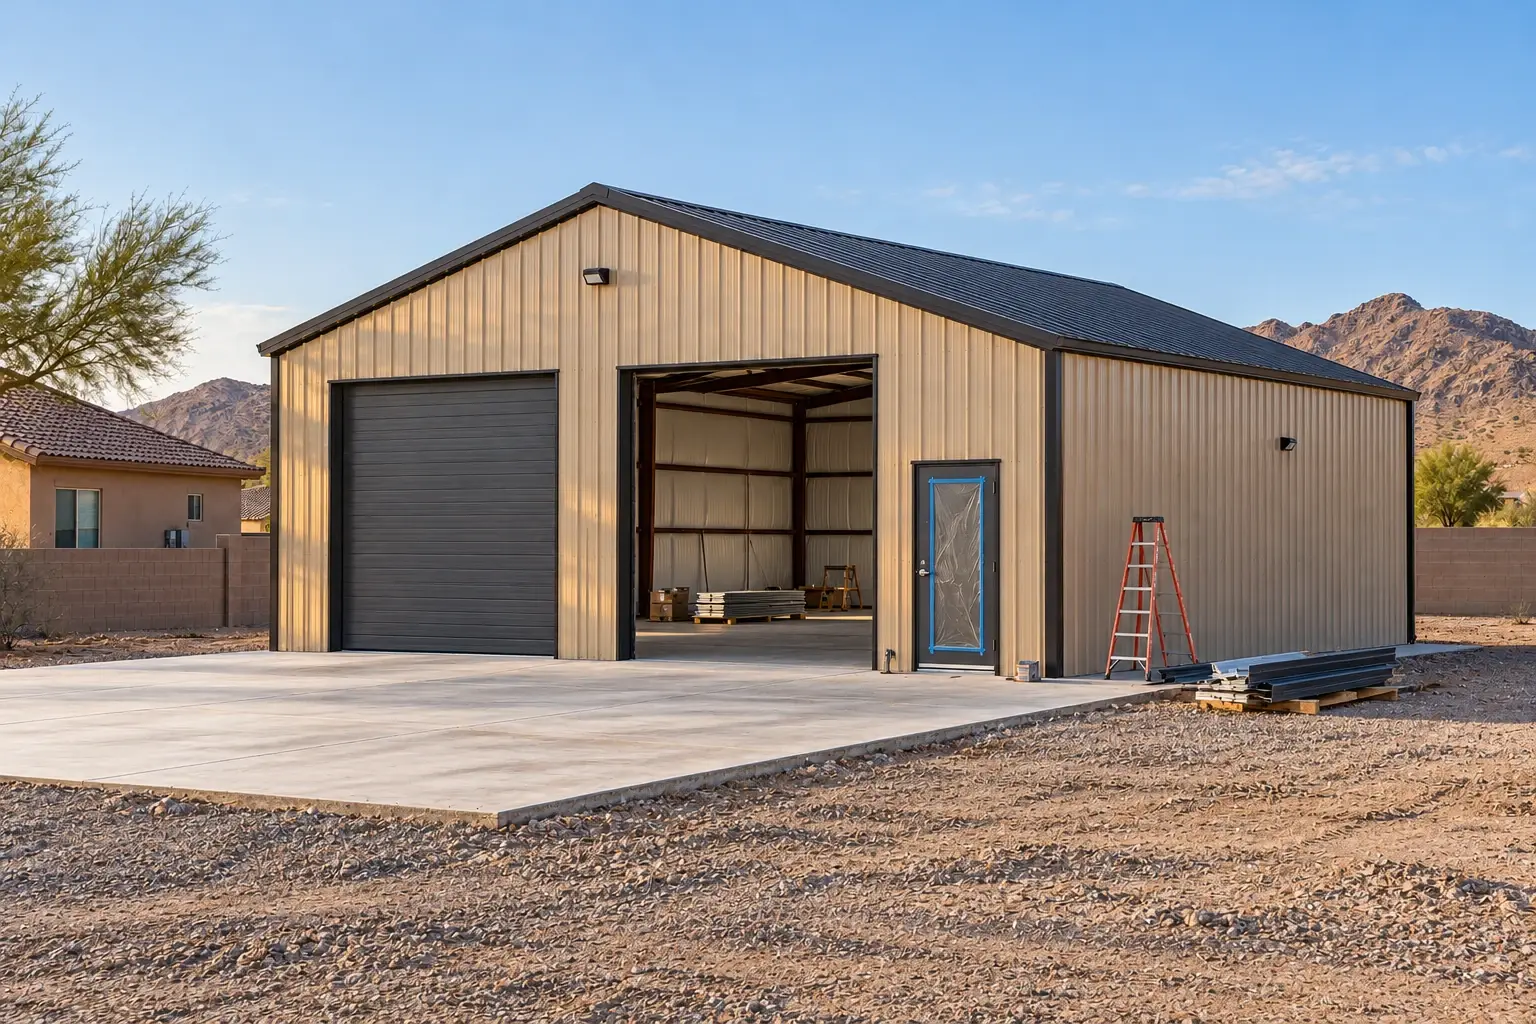
Building concept 04 Exterior finishing
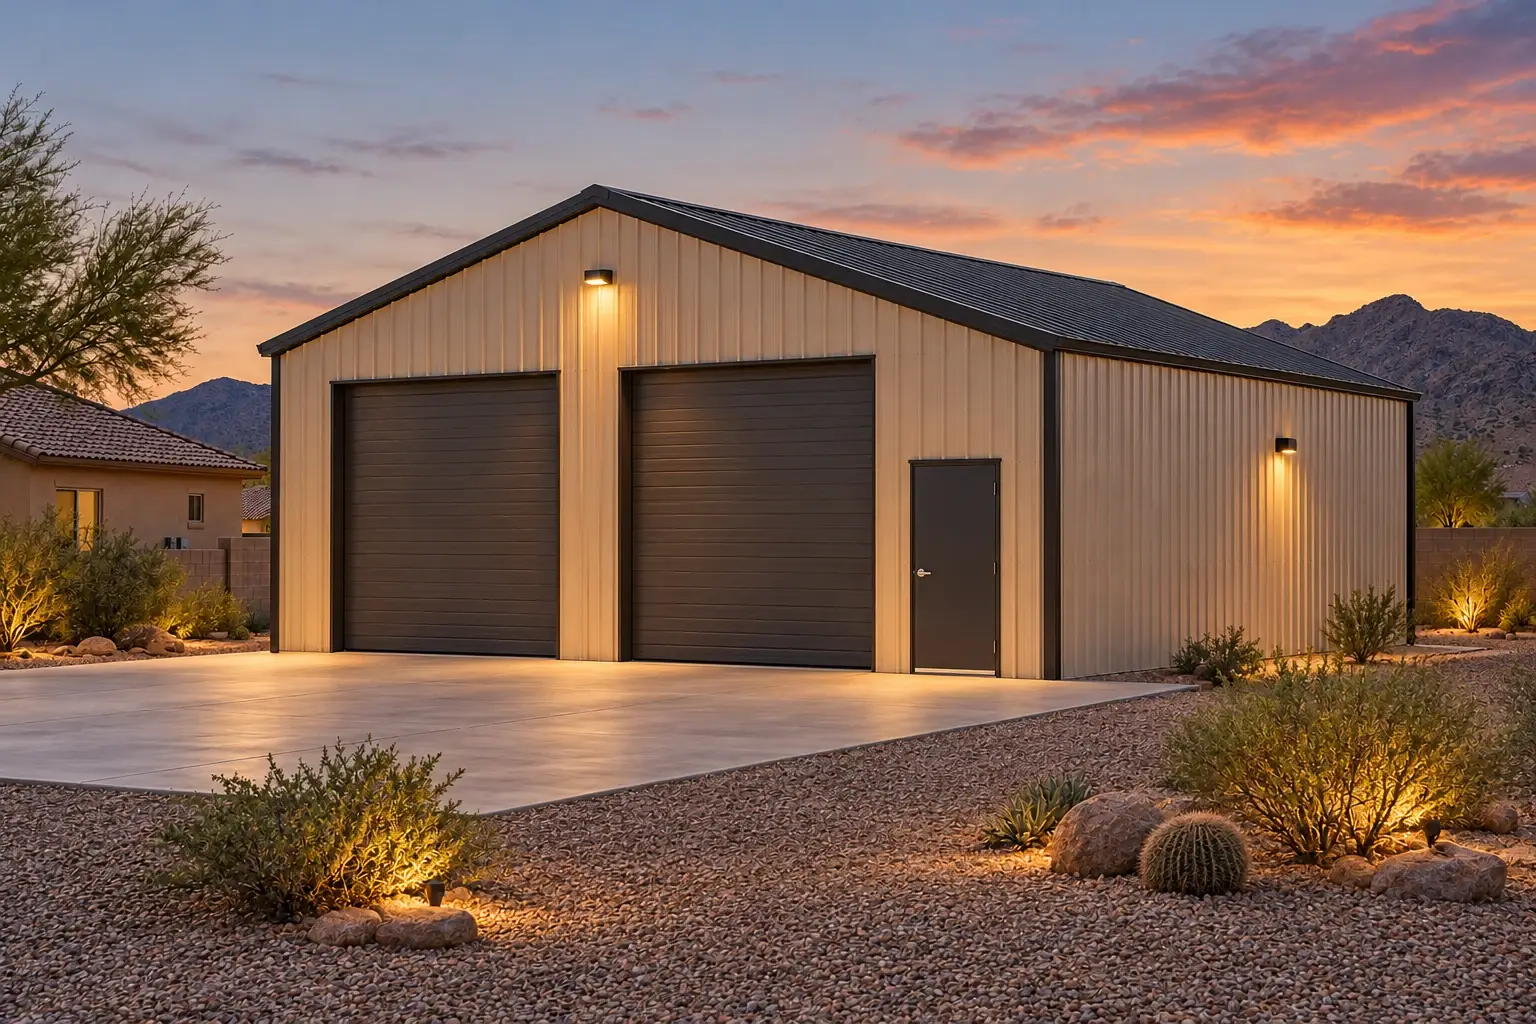
Building concept 05 Completion
Illustrative only. This sequence explains a typical progression. It does not show actual SCS job progress, a promised schedule, or engineering for your project.
Tell us what you want room for.
Share your city, approximate dimensions, and intended use. If you are not sure about size yet, describe what needs to fit.