Give your business room to move.
Create a steel building around the work your team does every day, with practical access, usable space, and a clear construction plan.
Licensed • Bonded • Insured | Arizona ROC #332665
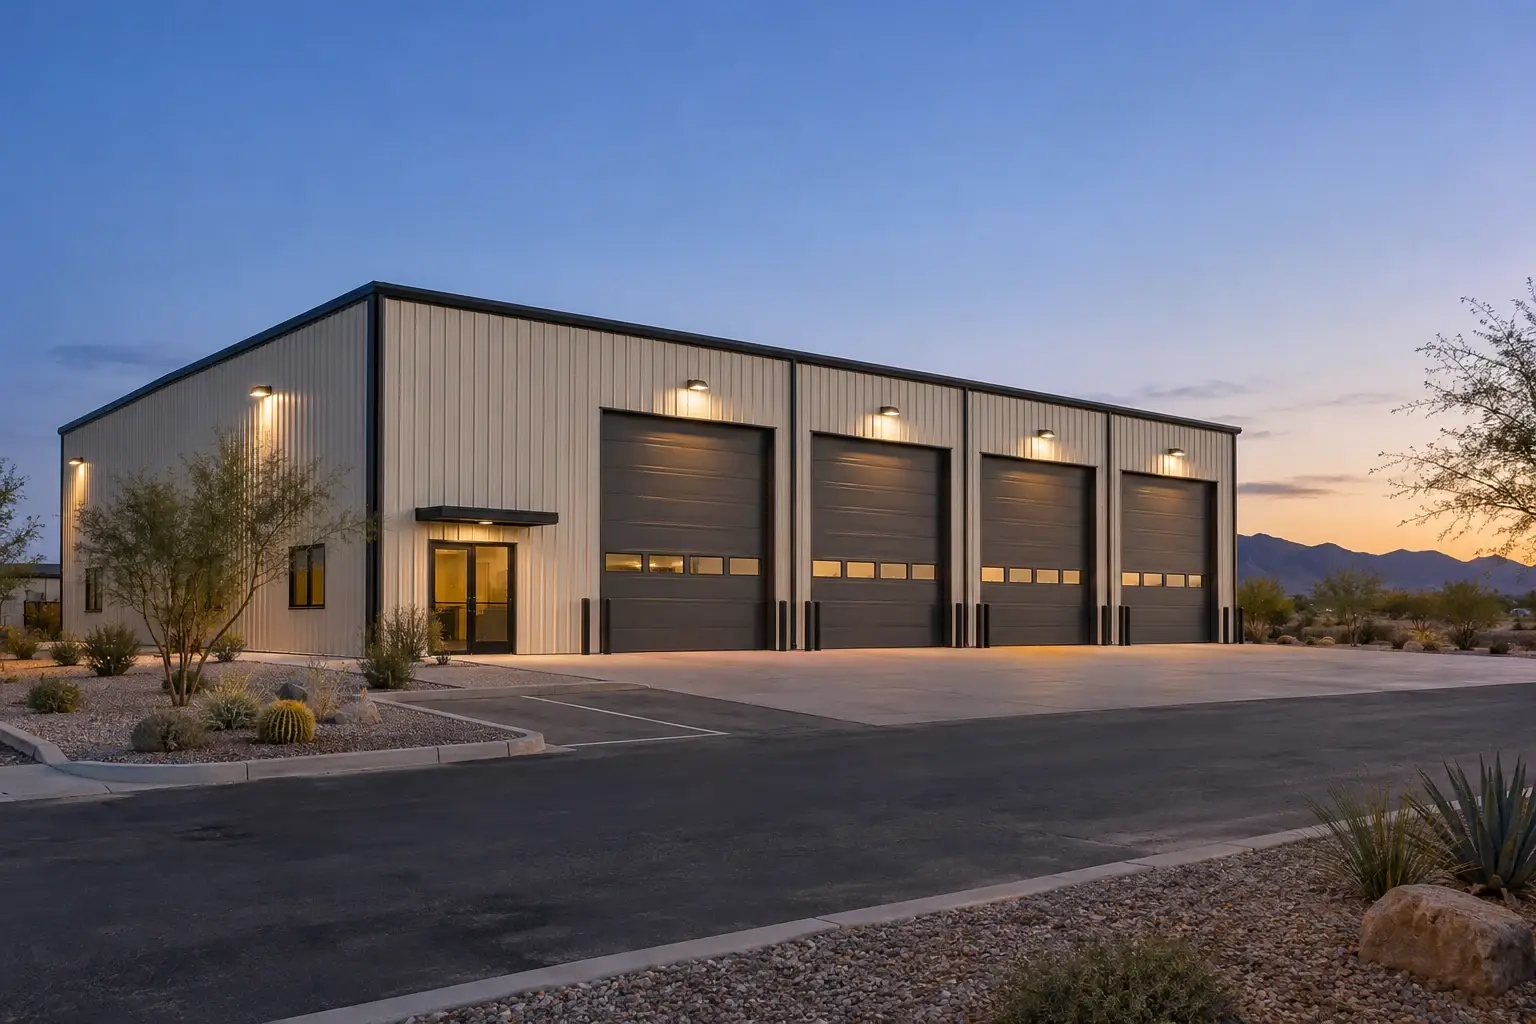 Building concept
Space for the next stage of business
Explore contractor shops, trade facilities, vehicle service buildings, business storage, and warehouses. The right configuration starts with your operation and how people, vehicles, and materials move through it.
Plan the whole working space.
Consider service bays, overhead doors, office and restroom areas, customer entrances, employee parking, and delivery access together. Confirm whether the space will be owner occupied or tenant occupied; the intended use affects planning.
Connect the shell to the site.
A steel package is one part of the job. Site work, foundations, drainage, utility connections, accessibility, and applicable life-safety requirements must be coordinated for the proposed use. SCS organizes the accepted construction scope with the appropriate project professionals and trades.
Know how the project will be delivered.
We discuss Open Book Cost Plus and Turnkey approaches, define what is included, and identify responsibilities before construction. Budget and schedule development follow the actual scope, available documents, and site conditions.
See a commercial building take shape.
Explore the illustrative commercial construction sequence, from foundation preparation to a completed service building.
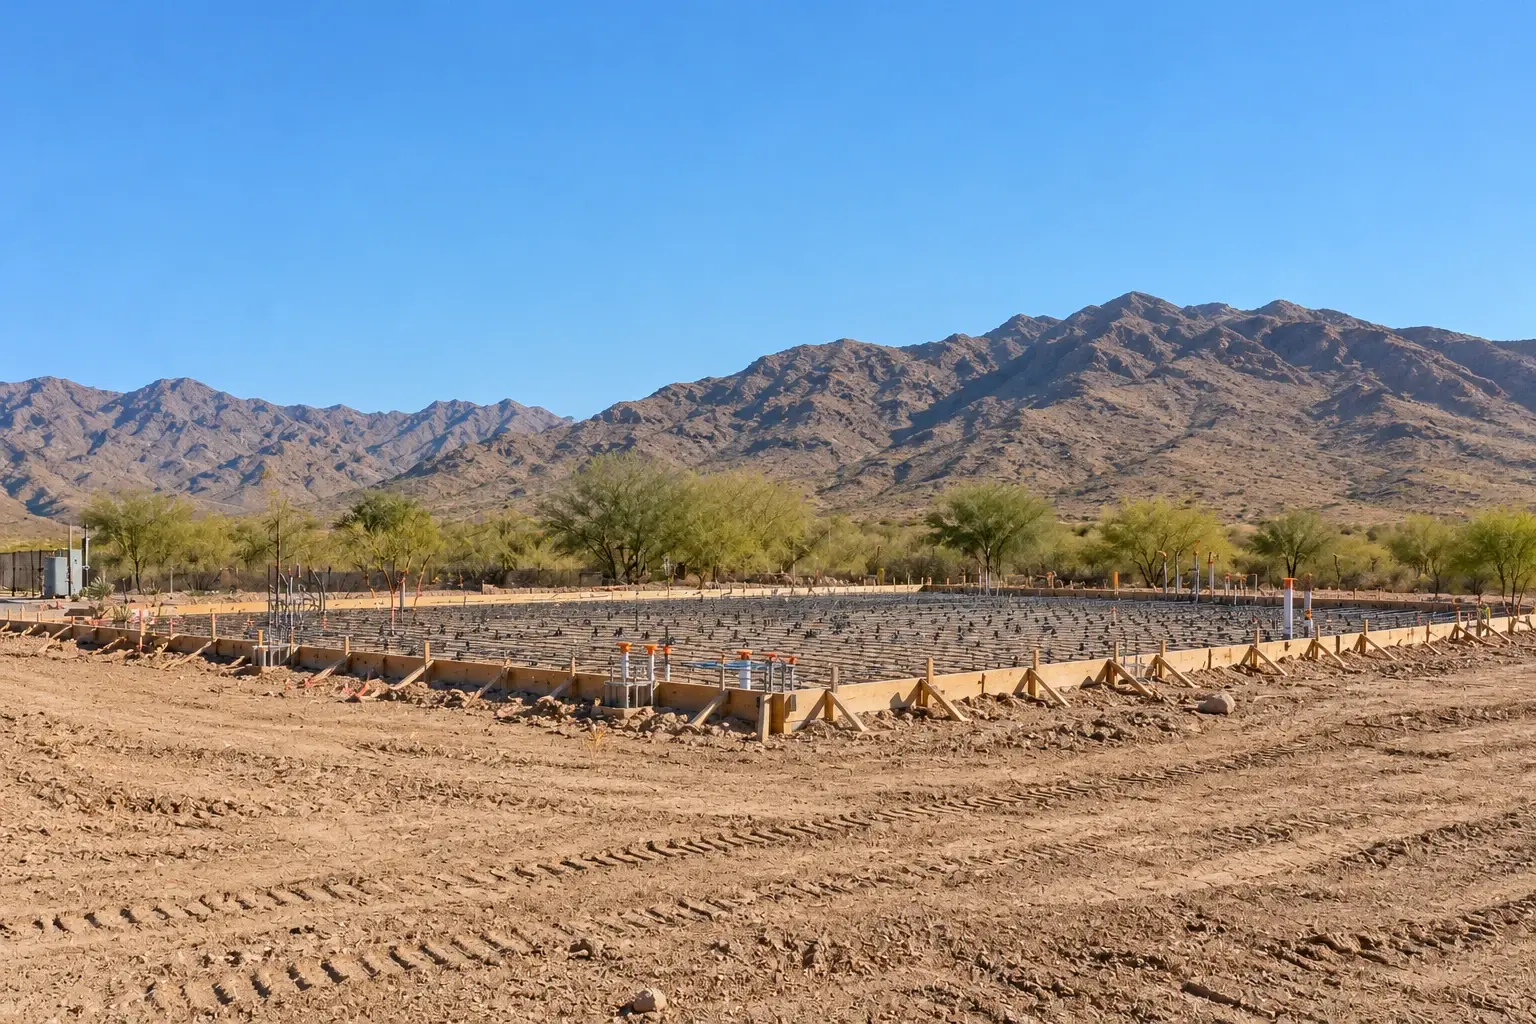
Building concept 01 Foundation preparation
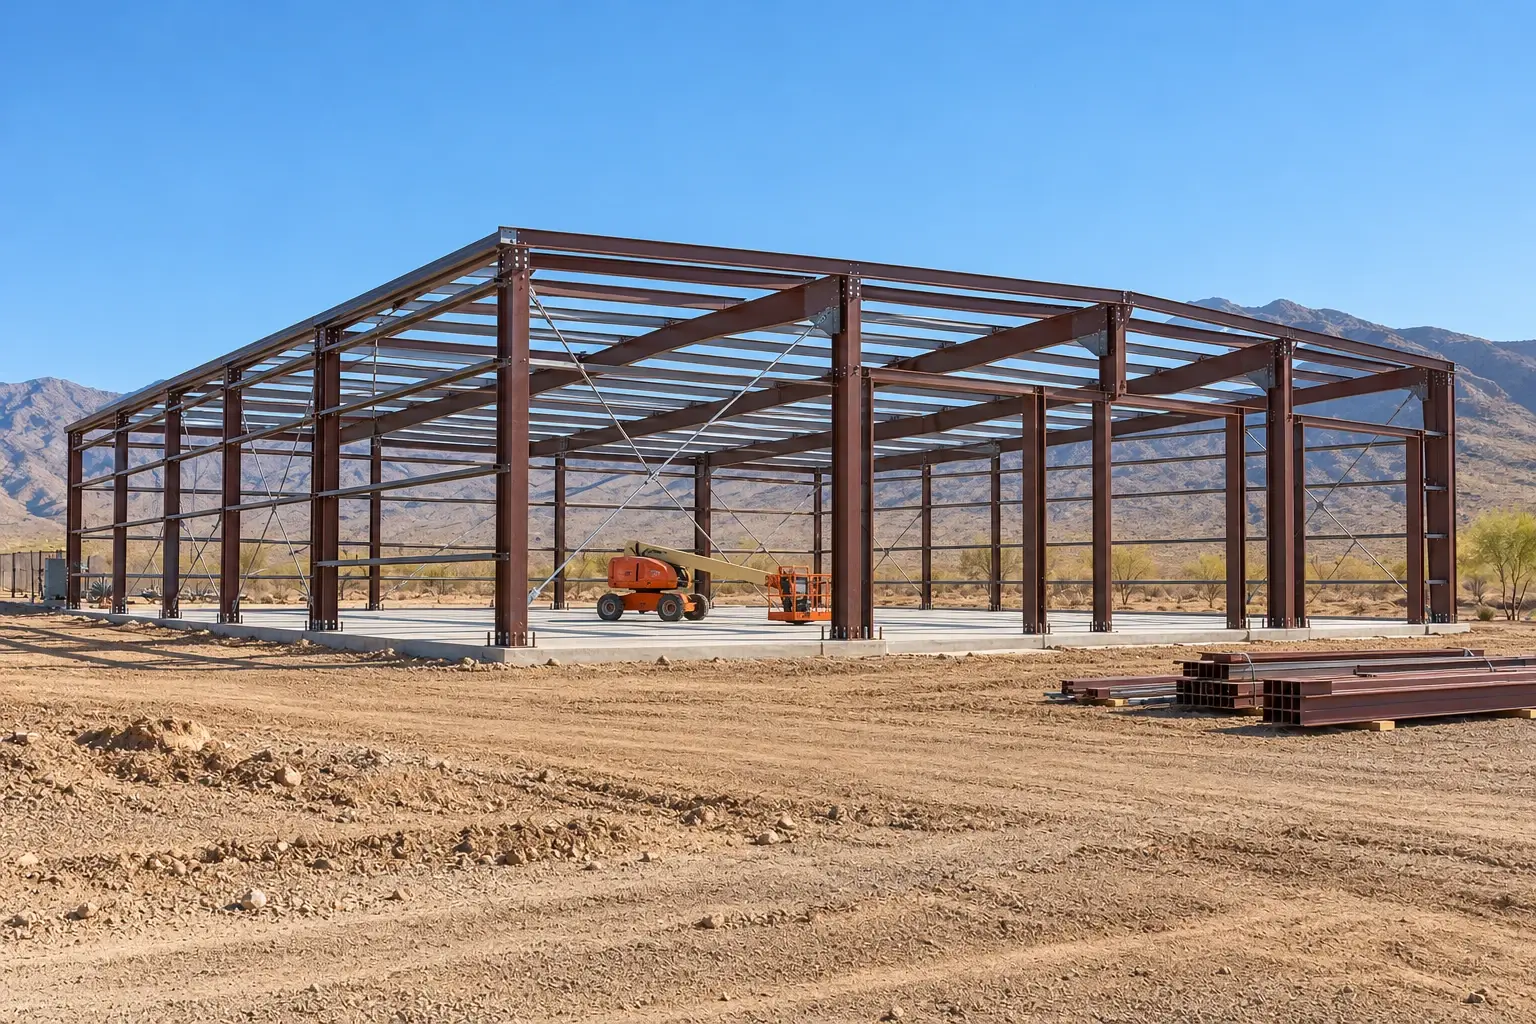
Building concept 02 Steel frame
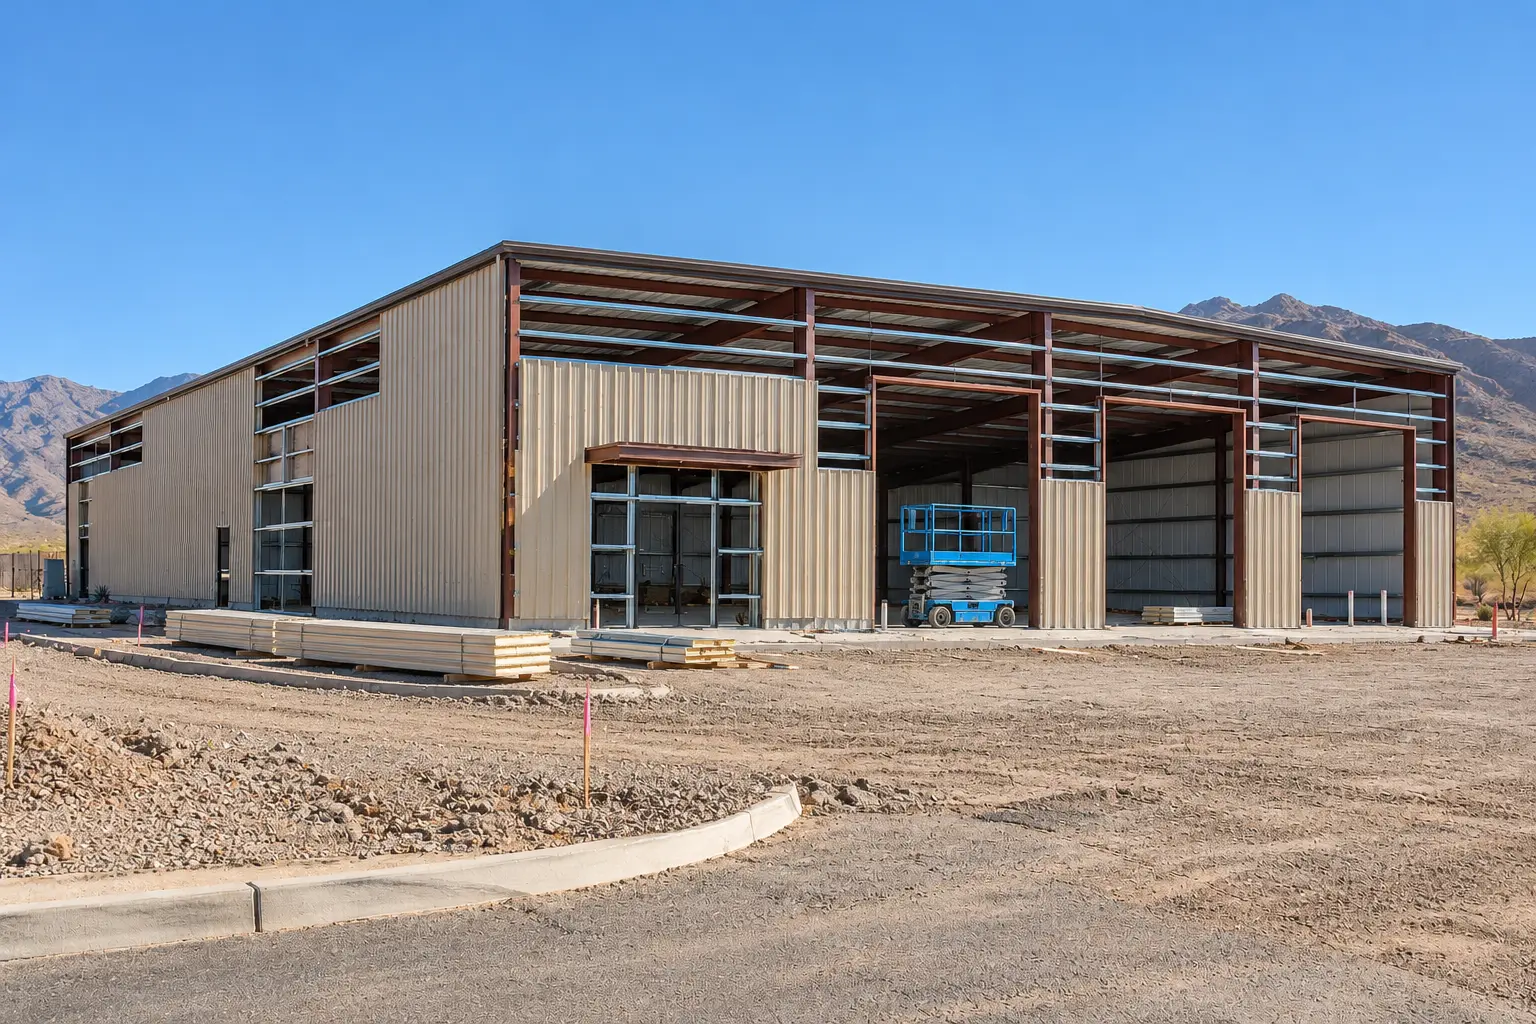
Building concept 03 Roof and wall enclosure
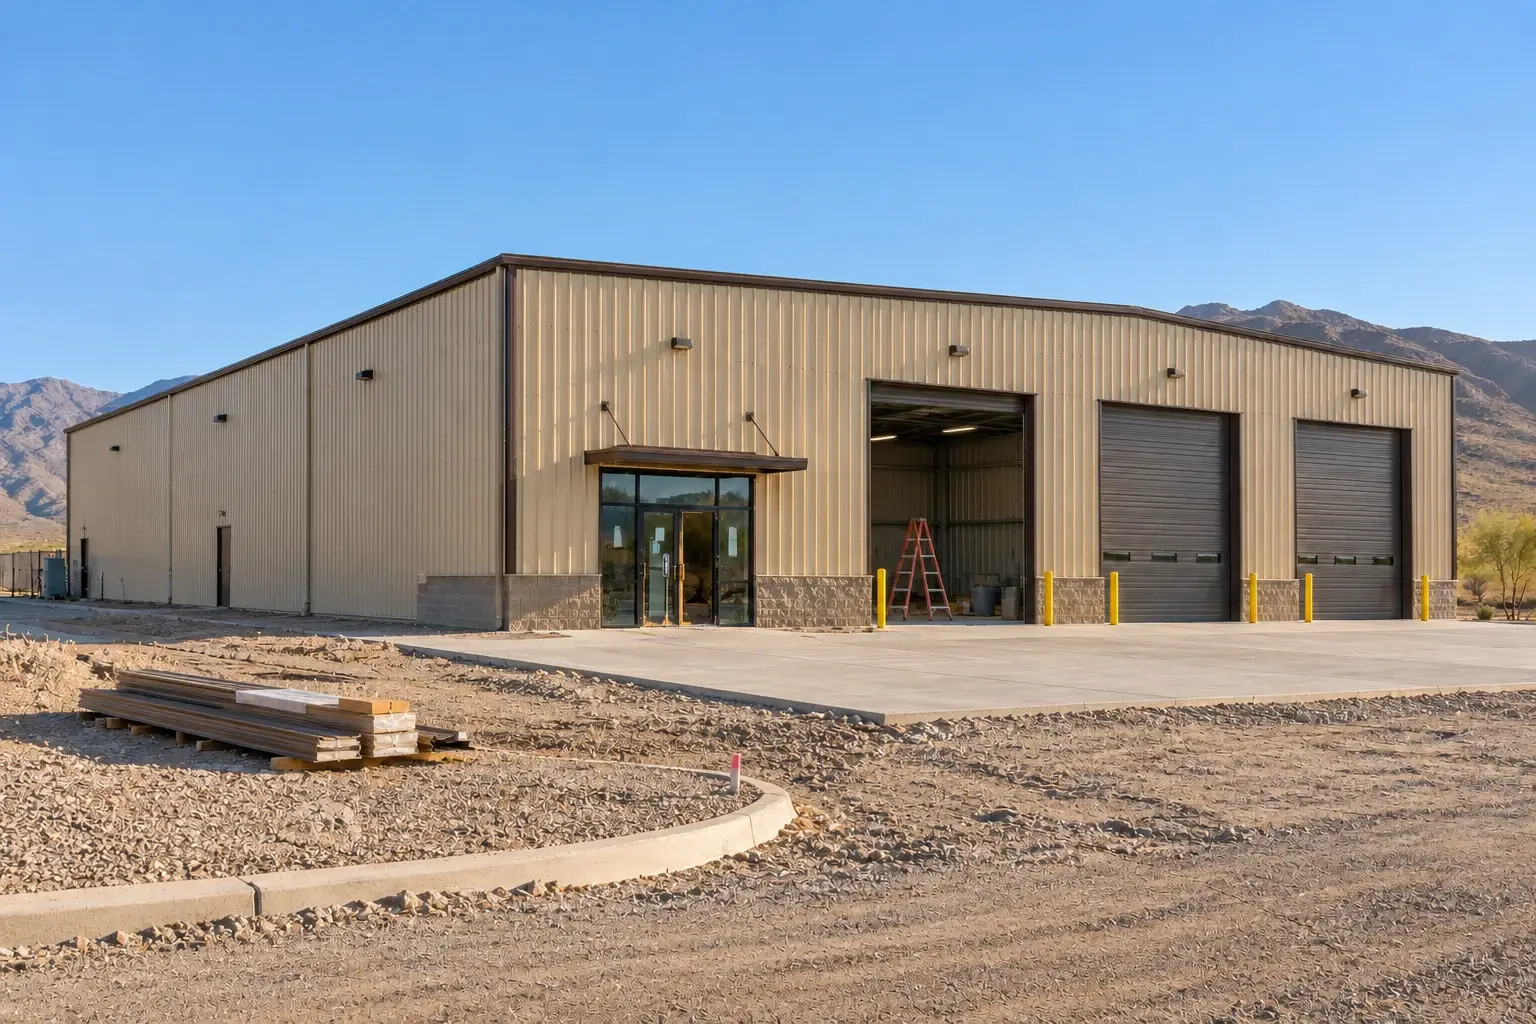
Building concept 04 Exterior finishing
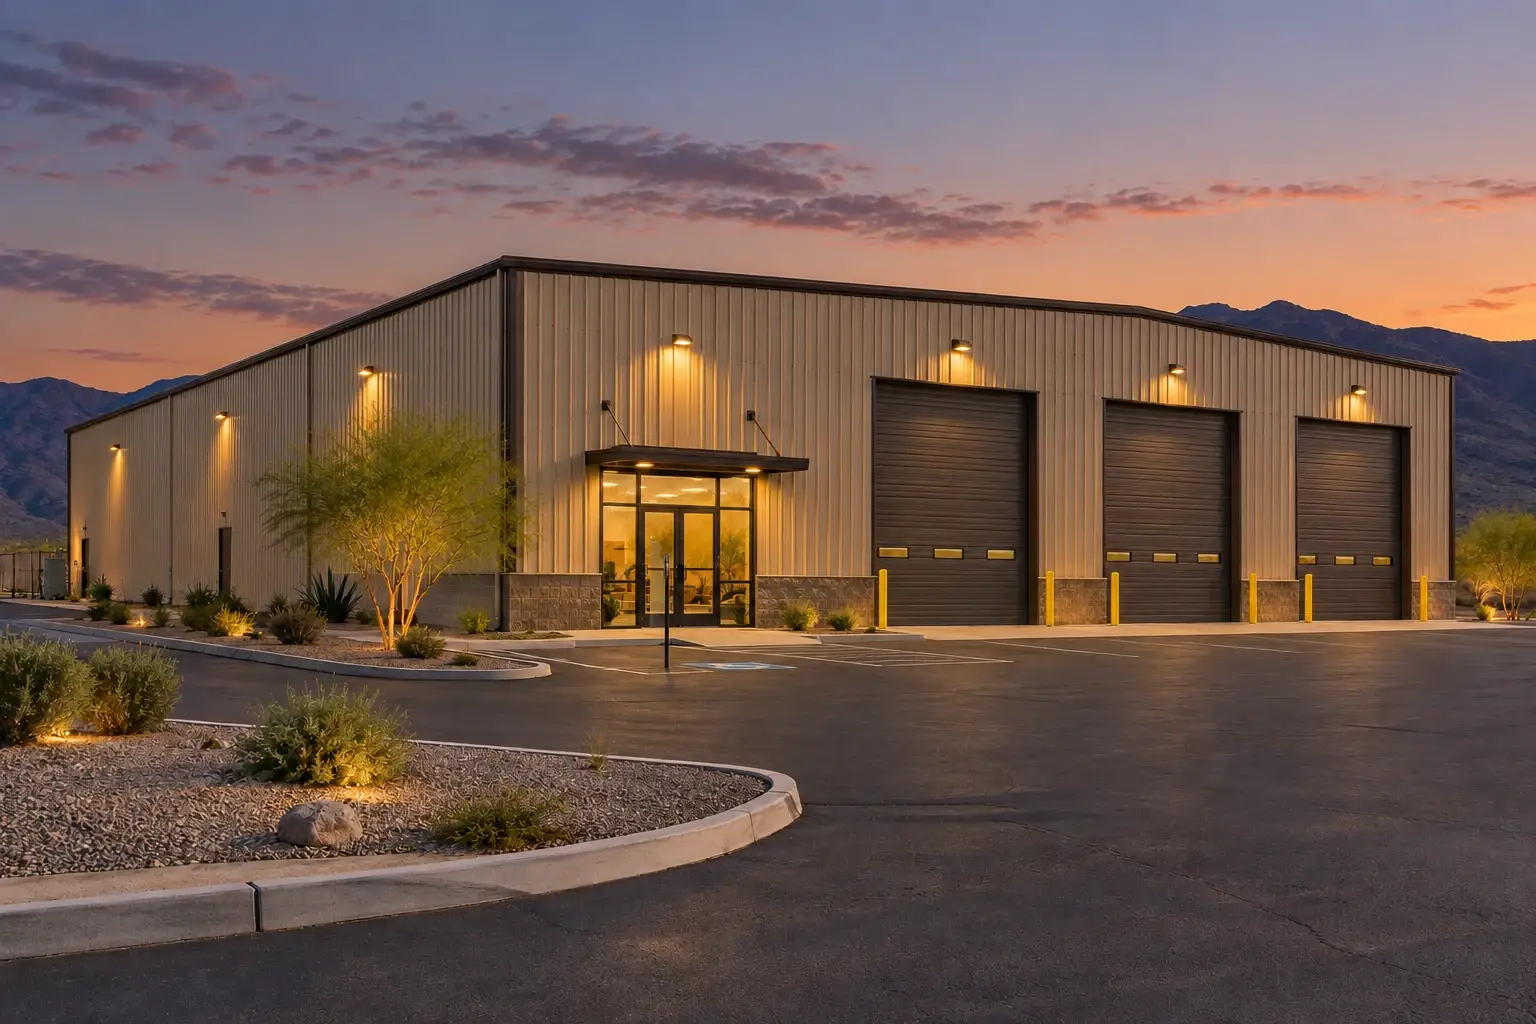
Building concept 05 Completion
Illustrative only. This sequence explains a typical progression. It does not show actual SCS job progress, a promised schedule, or engineering for your project.
Let us talk about your operation.
Tell us your building use, city, desired size, and target timing. Existing plans, site information, or a simple layout are helpful.